Why you should include safety from the design phase of industrial buildings
In industrial construction projects, the focus is often on capacity, efficiency and flow. Safety infrastructure often only comes into play later, once the building concept has already been defined or the first operational flows have been determined. However, this approach has significant drawbacks. If you only factor in safety later on, you risk introducing restrictions in terms of logistics, flexibility and cost efficiency.
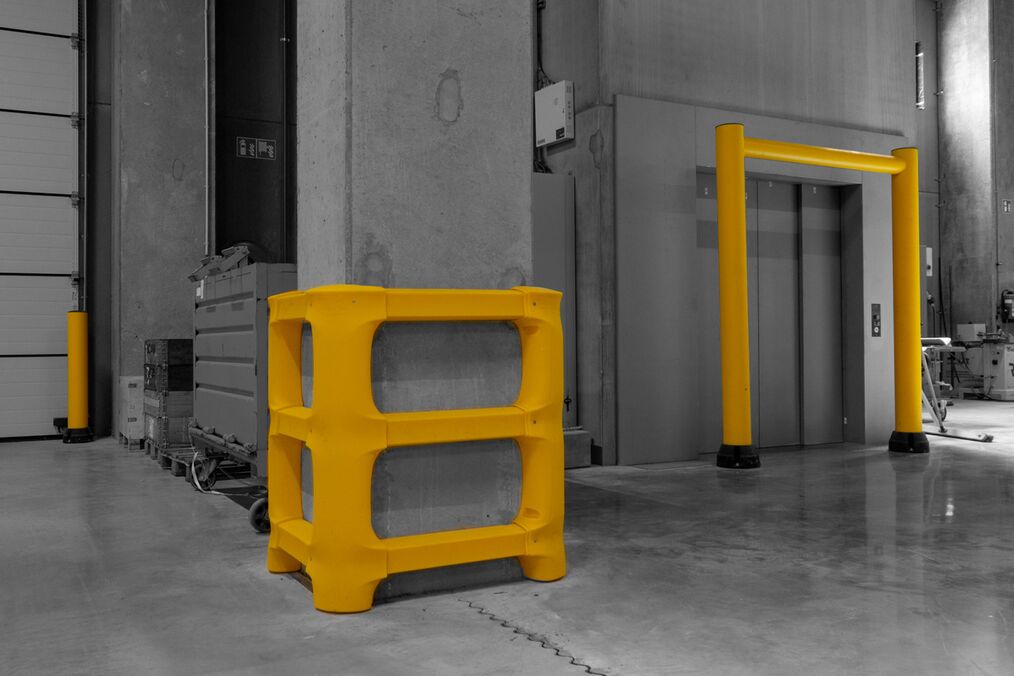
For architects of industrial buildings, this creates an important opportunity. By including safety from the design phase, you create a building that is naturally safer. But also more efficient, more sustainable and better prepared for the future.
Safety also determines a building's overall efficiency rating
In logistics and manufacturing environments, safety is inextricably linked to operational flow. The position of vehicle routes, pedestrian zones, loading and unloading zones and storage structures has a direct impact on the day-to-day operation of the building.
If you only add safety solutions at a later stage, you often have to make compromises. Additional barriers take up space, traffic flows need to be adjusted and certain zones prove less efficient than expected.
By integrating safety from the design phase, you as an architect can optimise circulation flows without having to make corrections afterwards. This results in a more logical layout, more efficient use of the available space and fewer conflicts between people, vehicles and infrastructure.

Why retrofitting is almost always more expensive
Adding safety infrastructure afterwards often brings additional costs. Examples include additional anchoring fixtures, floor modifications and the redesign of circulation zones once operational risks become visible.
Retrofit projects also regularly cause operational disruption. That makes sense, because the new safety products have to be integrated into an existing environment where manufacturing or logistics activities are already in full swing.
When safety features are included in the design from the outset, they can be integrated into the building structure much more efficiently. This not only reduces installation costs, but also limits future modifications and production downtime.
For building owners, safety is therefore not an additional expense, but a way to keep the building’s total life-cycle cost under control more effectively.
Why infrastructure protection extends the life of the building
In industrial environments, buildings are exposed to impact from forklifts, pallet trucks and internal transport on a daily basis. Without appropriate protection, this can eventually lead to damage to gates, racks, columns and technical installations.
An integrated safety approach helps to limit this structural damage. This reduces maintenance costs, prevents downtime and extends the life of the infrastructure.
This is also becoming increasingly important from a sustainability perspective. A building that suffers less damage and remains operational for longer requires fewer repairs, fewer replacements and less material consumption in the long term.
Why safety and architecture go hand in hand
Safety solutions are still too often seen as purely functional additions that are only installed at the end of a project. In reality, they contribute to a coherent and professional industrial environment.
When safety solutions are integrated into the design, there is greater visual uniformity. Colour use, material choices and positioning are aligned with the architectural identity of the building.
This creates an industrial environment where safety does not feel like a disruptive element, but like a logical part of the overall concept.
A good example is Quooker’s logistics centre. Here, Boplan installed safety products in Quooker’s house tone, a striking red.

Frequently asked questions (FAQ)
When safety is integrated early in the design, circulation flows, storage zones and traffic routes can be organised more efficiently. This prevents costly modifications afterwards and increases both safety and operational efficiency.
Architects can design buildings that are more flexible, sustainable and better prepared for future expansions or automation. It also creates greater visual and functional coherence within the project.
Retrofit projects often bring additional costs, operational disruptions and restrictions to logistics flows. It is also more difficult to integrate safety structures optimally into an existing building.
Impact protection prevents damage to buildings and equipment, extending the life of the infrastructure and reducing the need for maintenance or replacement. This reduces both material consumption and operating costs.
In modern warehouses and manufacturing environments, safety is closely linked to efficiency, automation and traffic management. A well-integrated safety structure supports safe and efficient operational processes.